

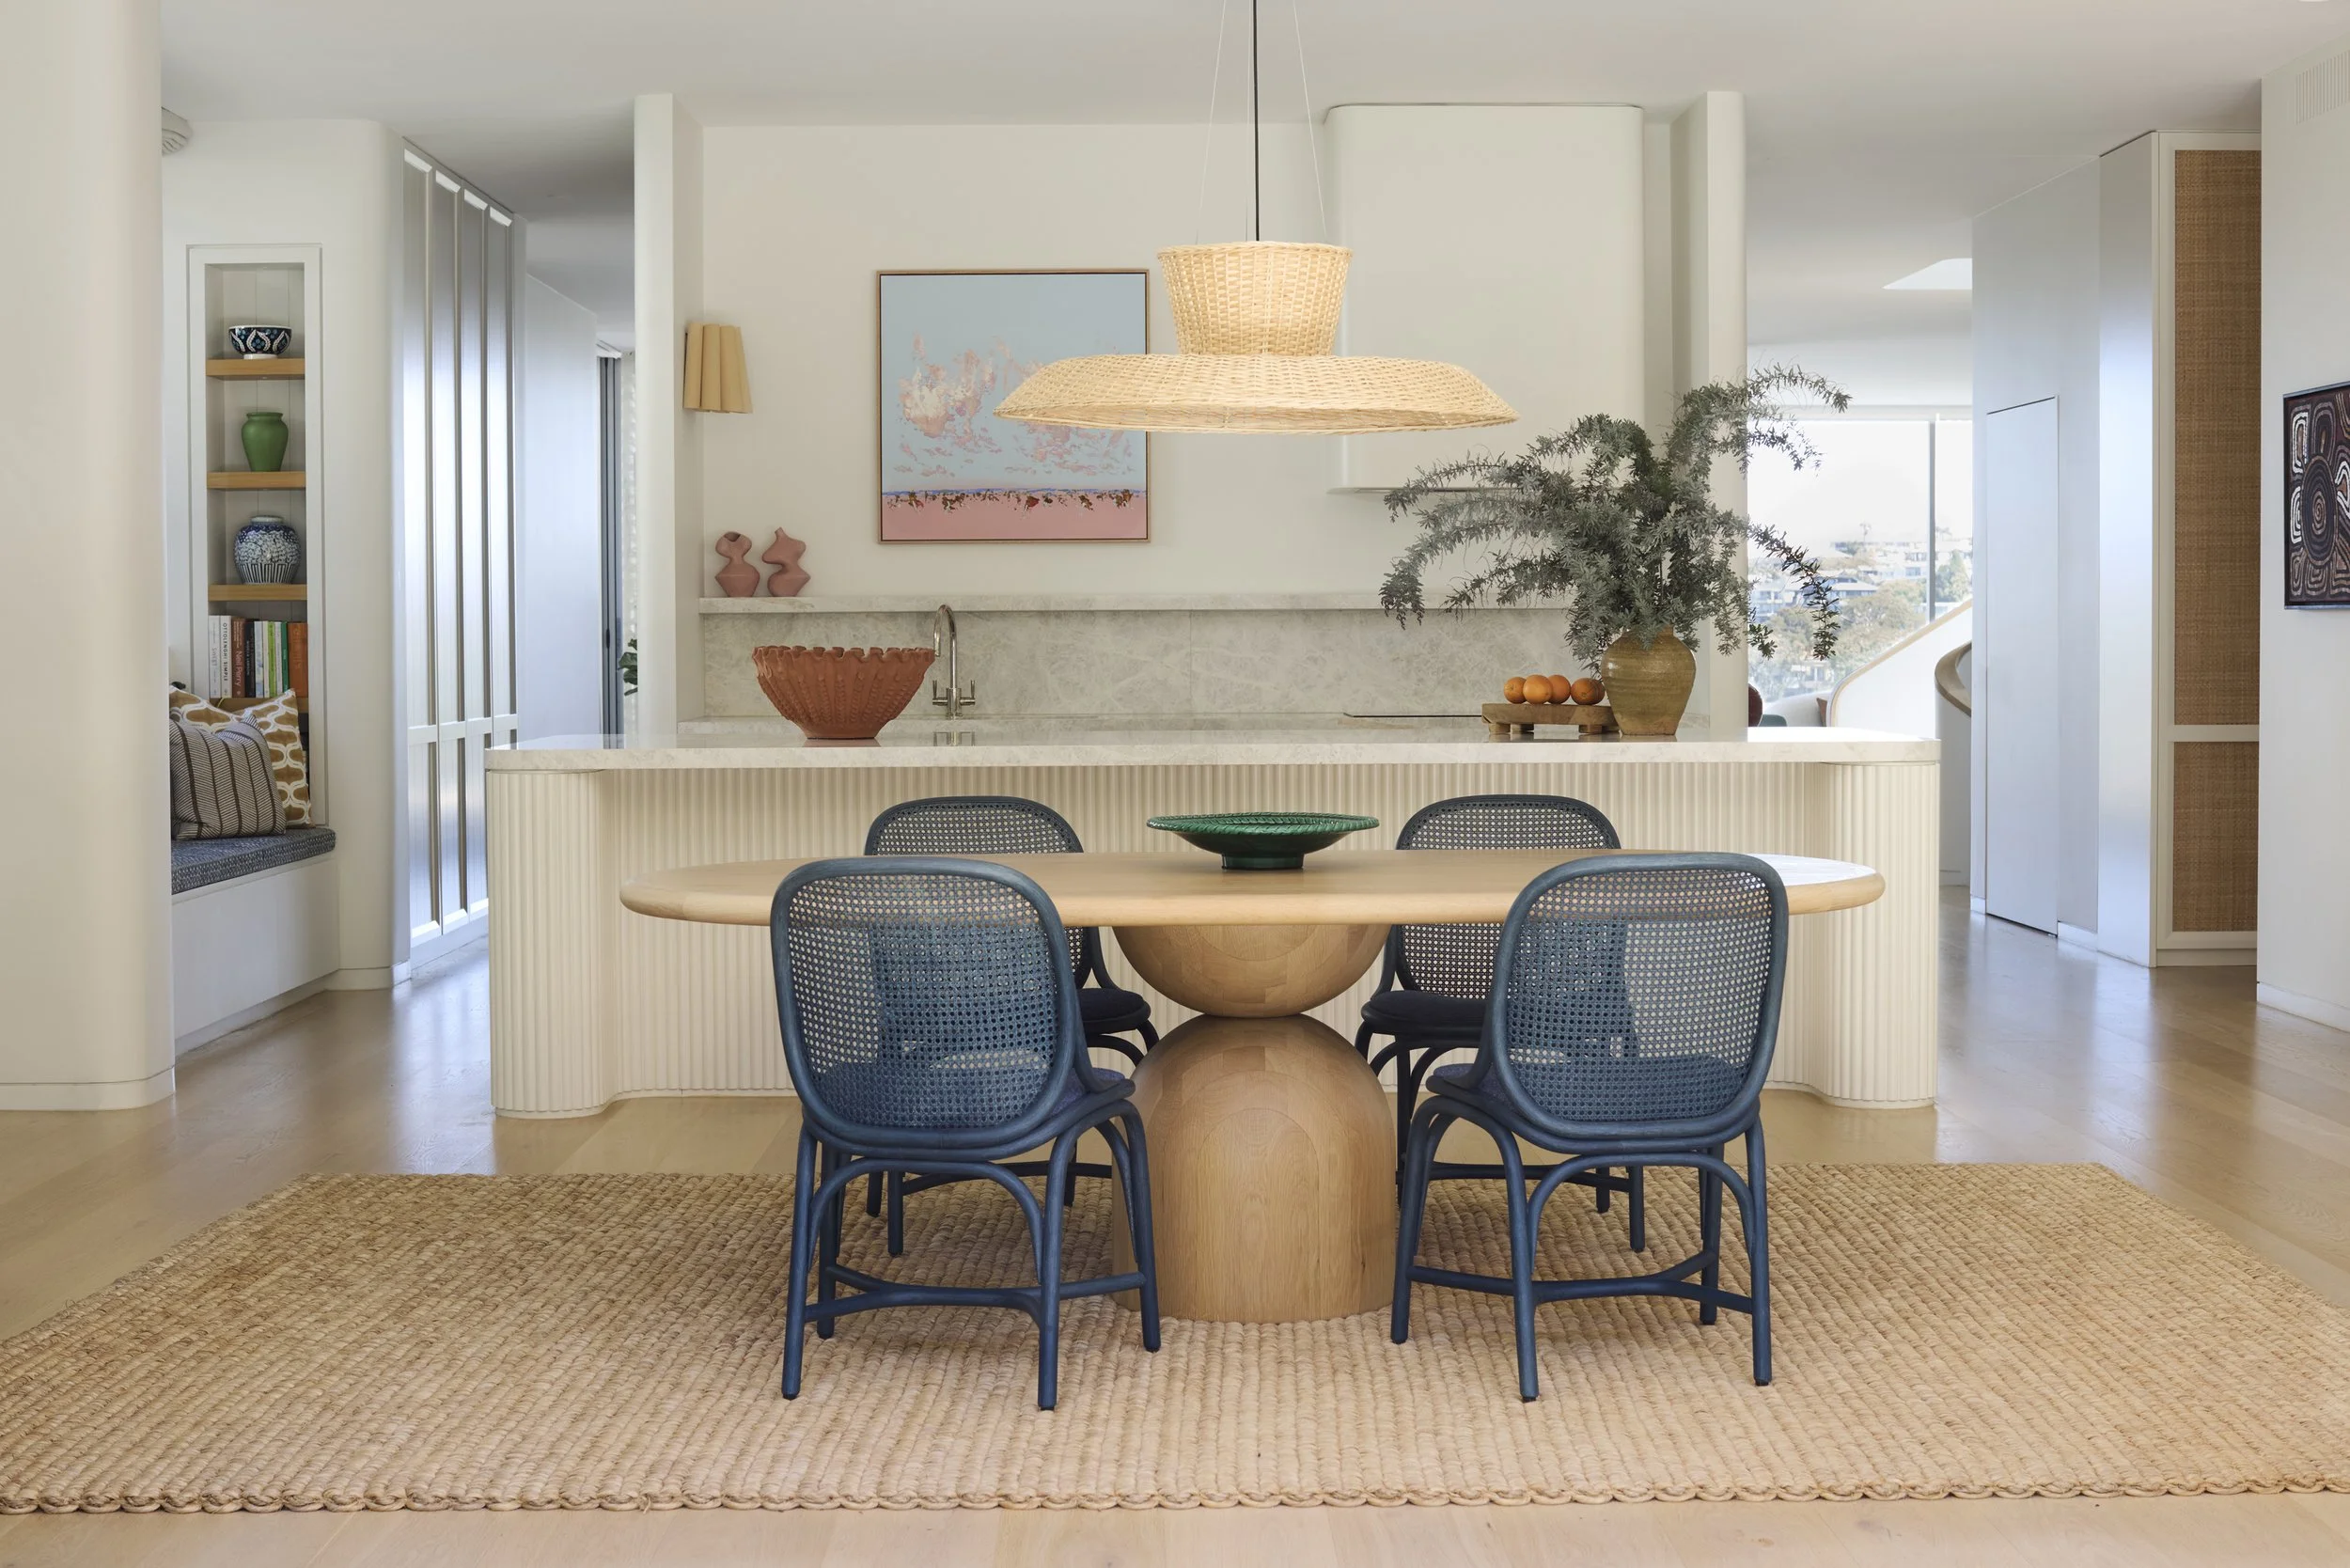
Palm Frond House
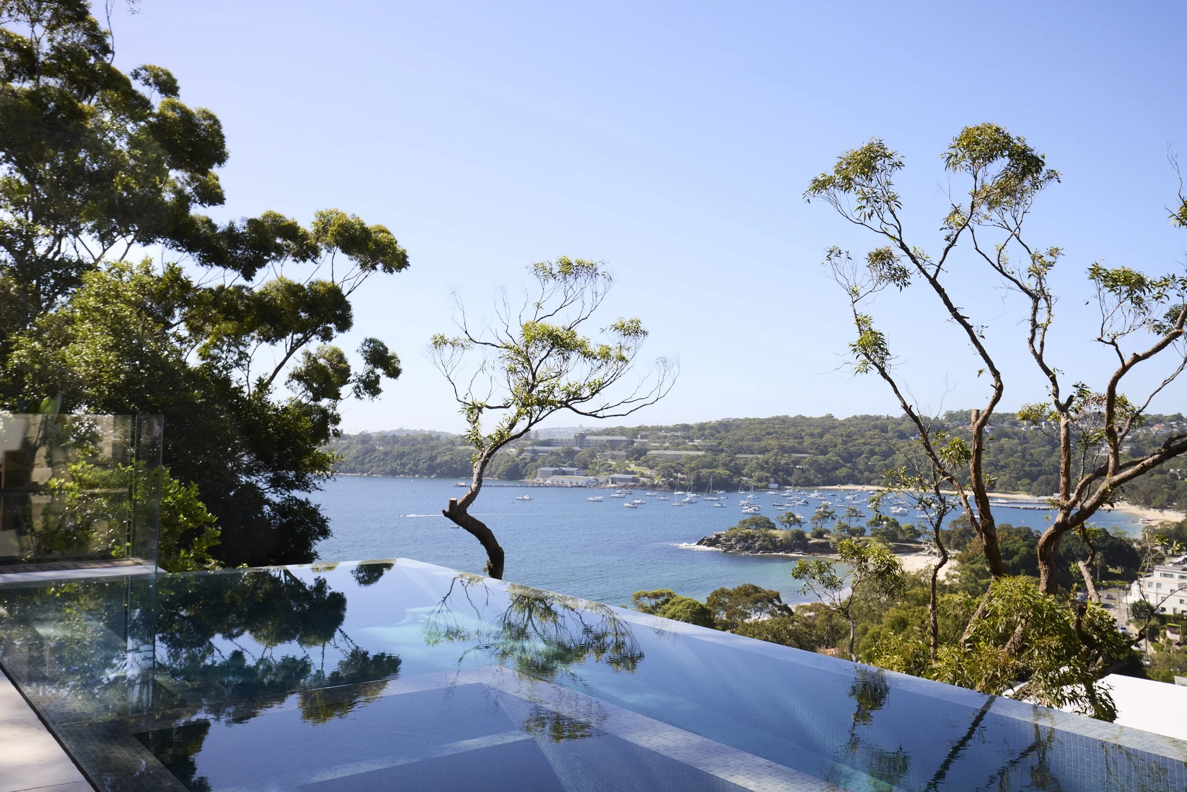
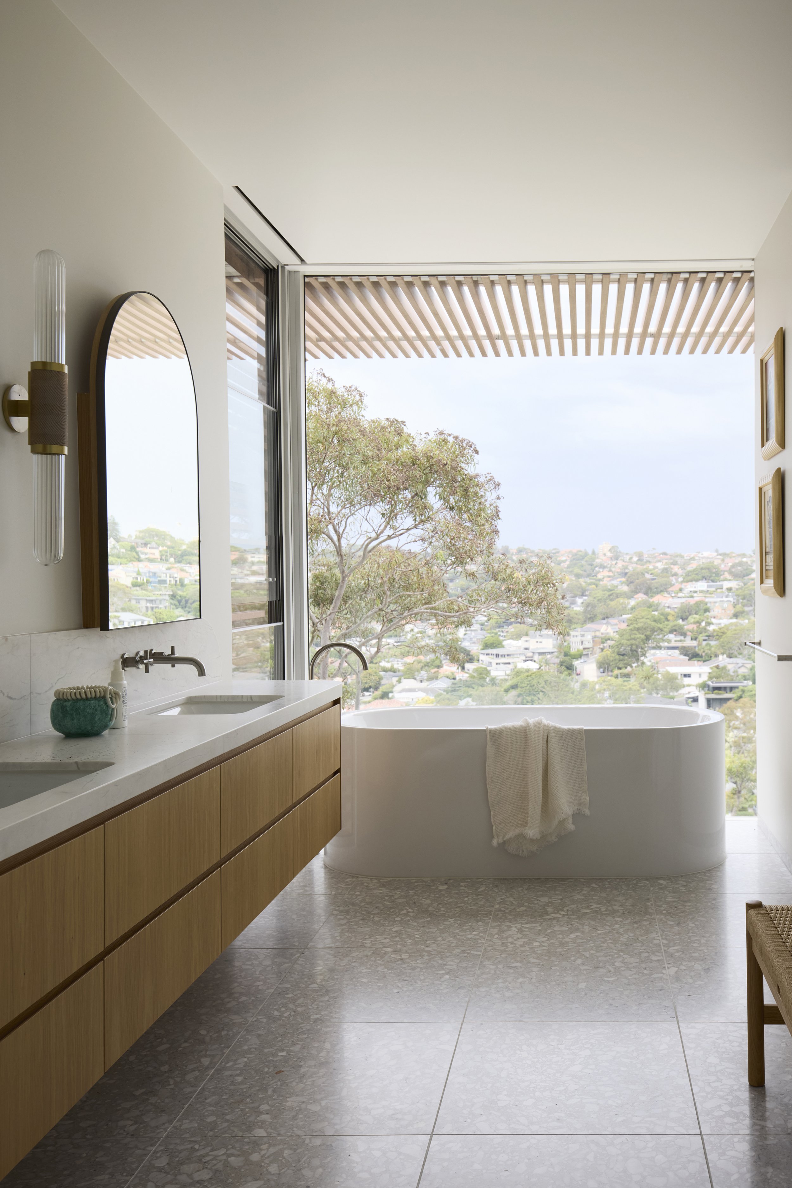
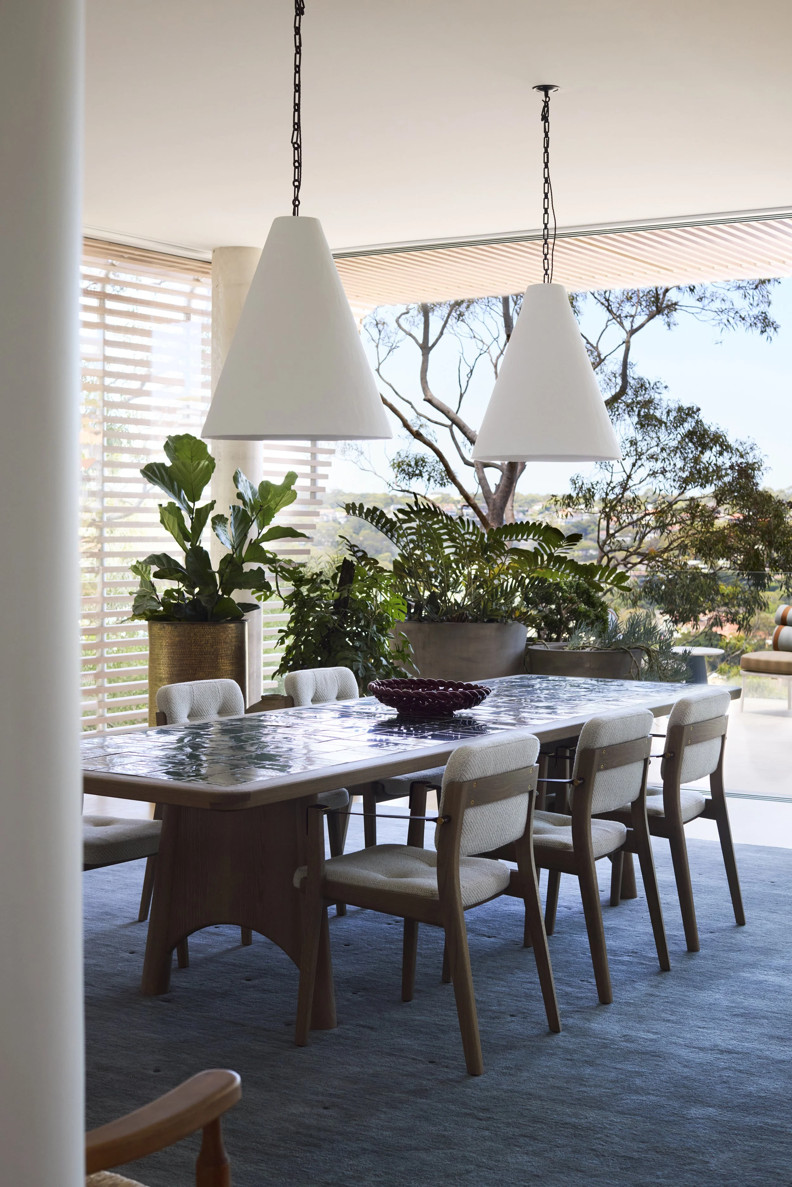
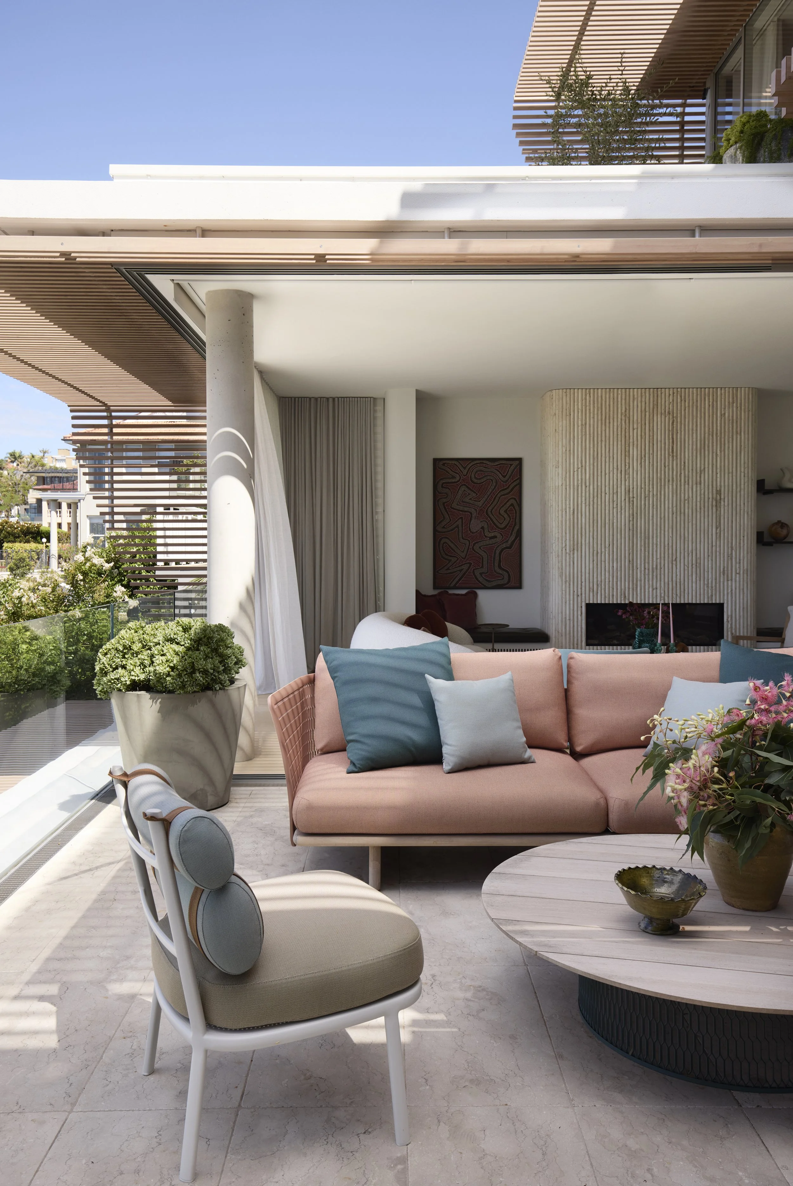
Perched gently into the hillside of Sydney’s Lower North Shore, Palm Frond House is a luminous family home that feels deeply connected to both landscape and light. Designed in close collaboration with architect Koichi Takada, the home draws inspiration from the natural rhythm of the surrounding environment — its sweeping curves, layered textures and soft materiality creating a sense of calm, warmth and quiet sophistication throughout.
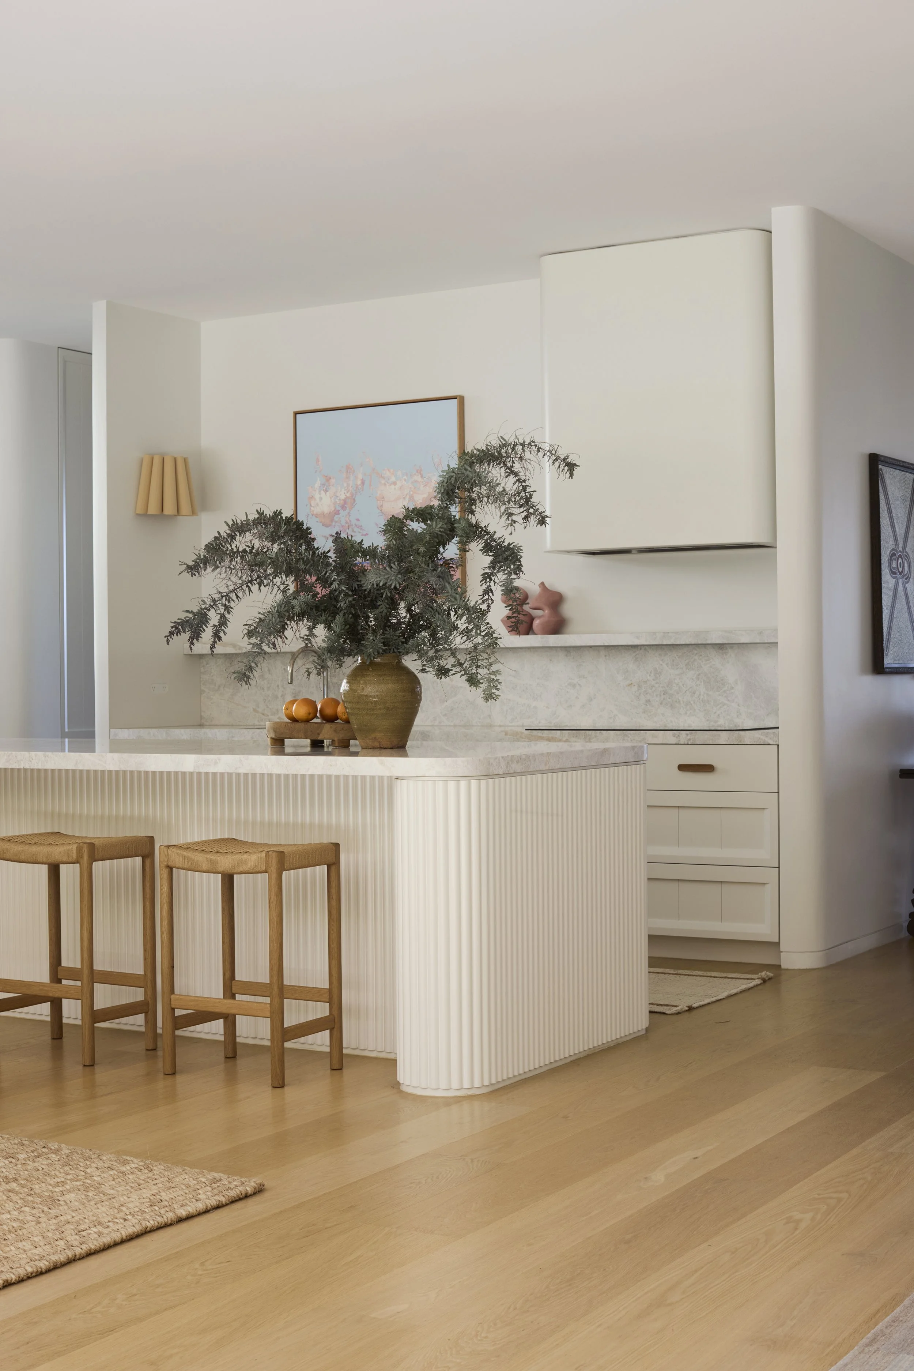
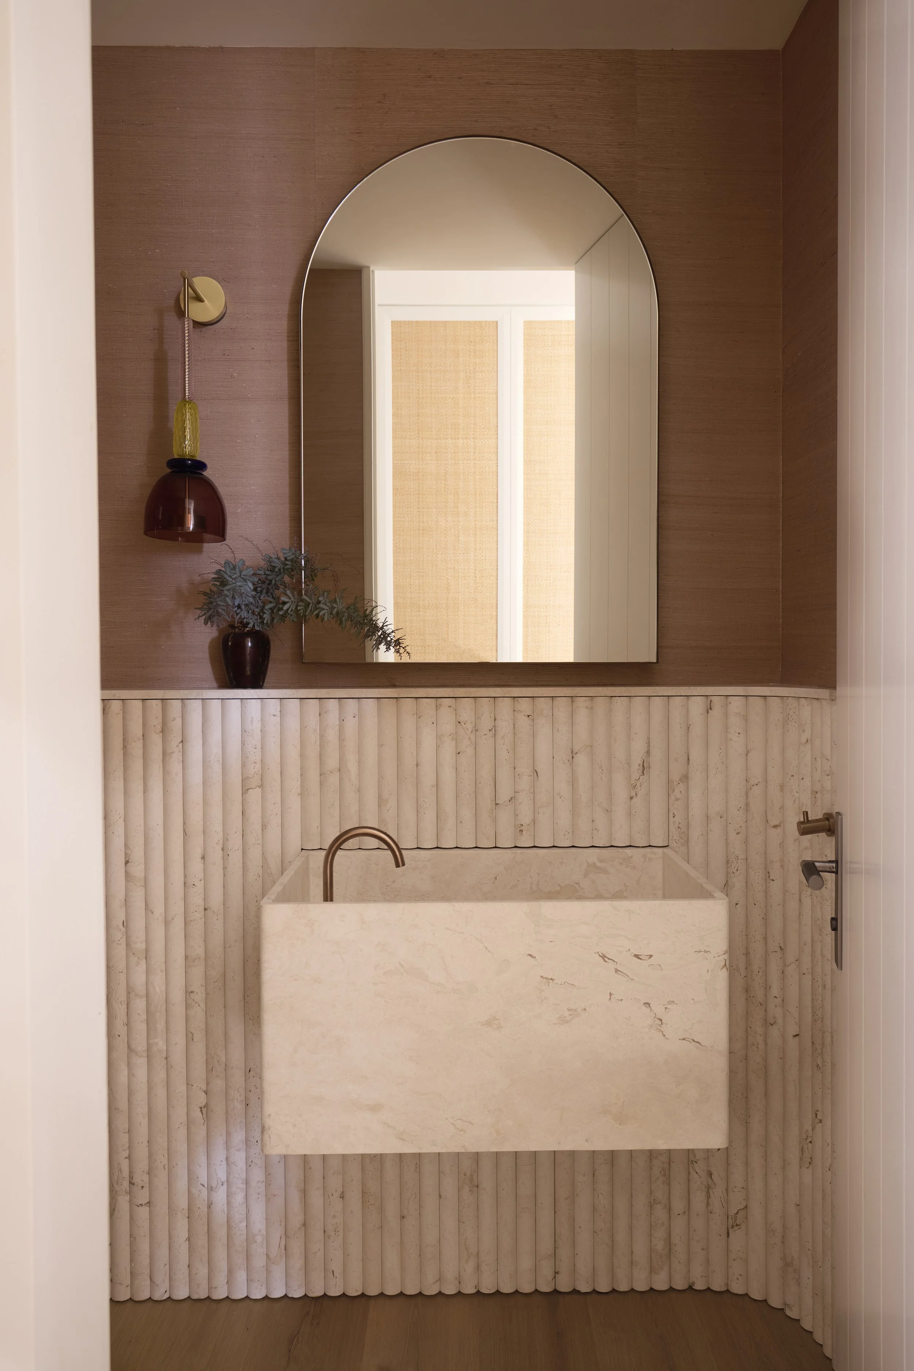
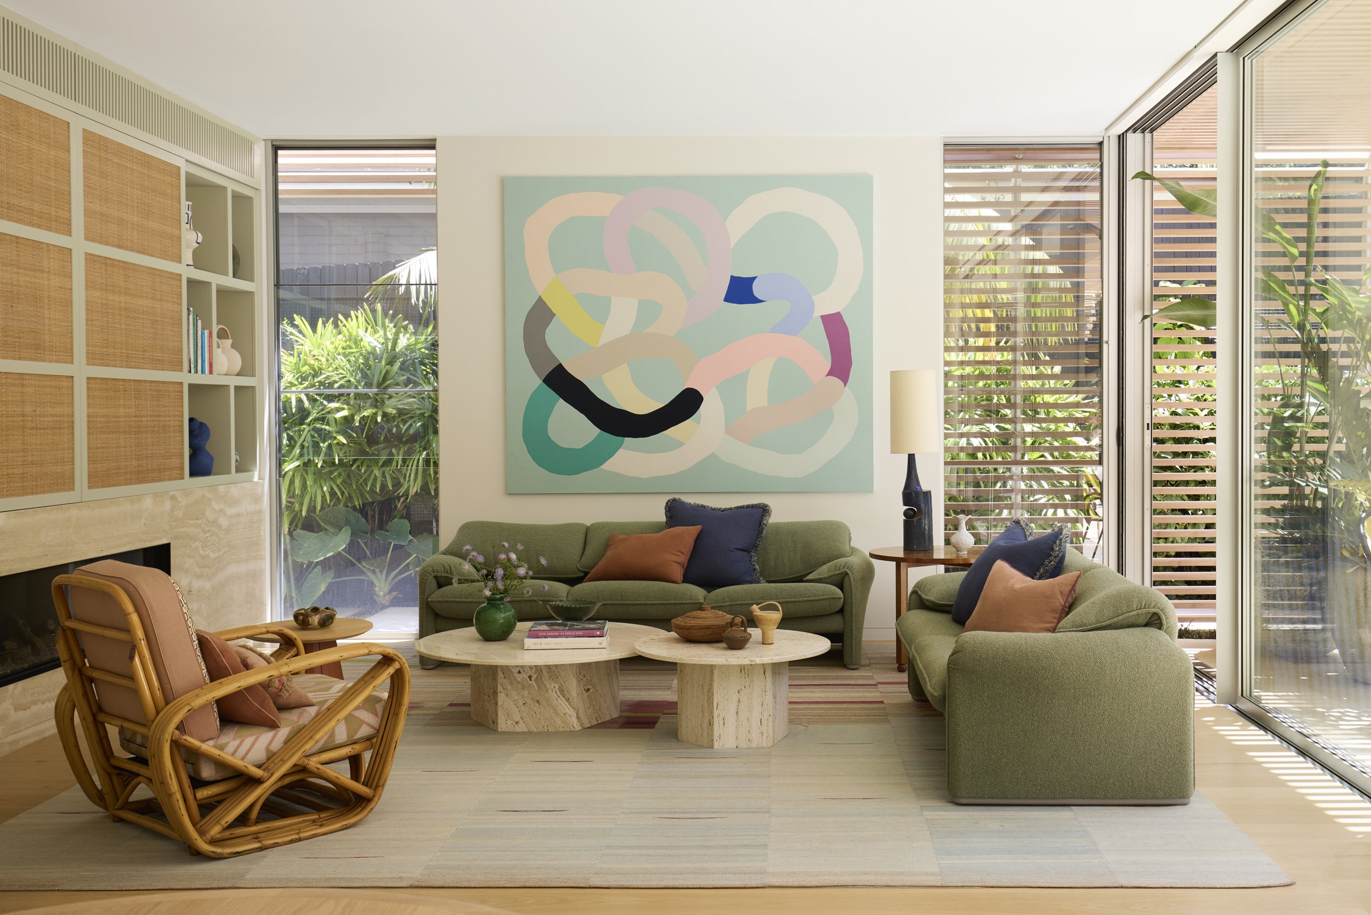
Palm Frond House
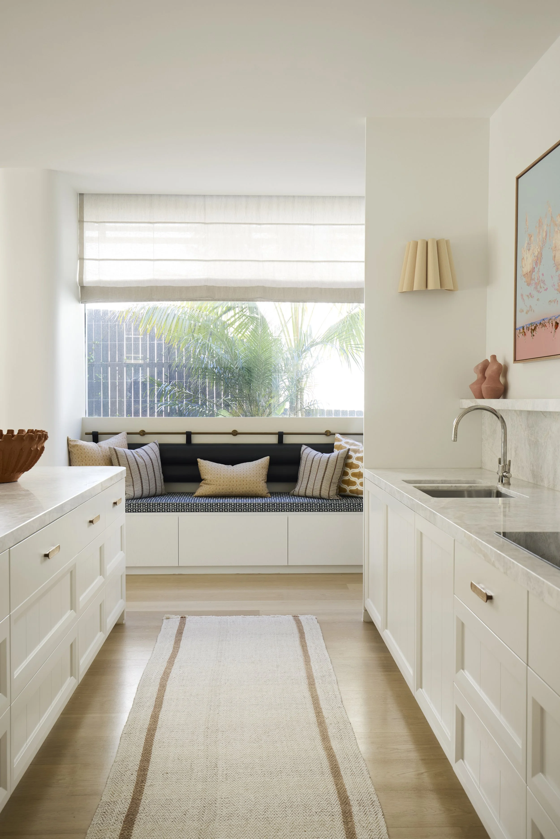
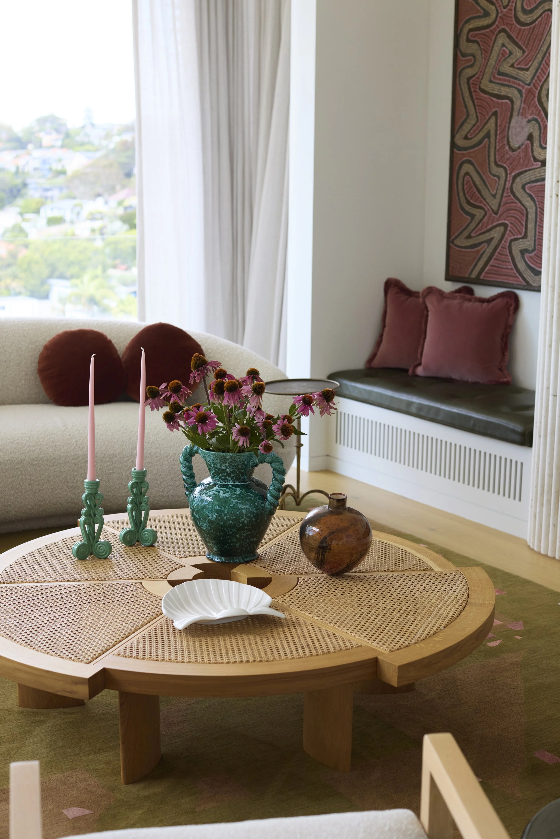
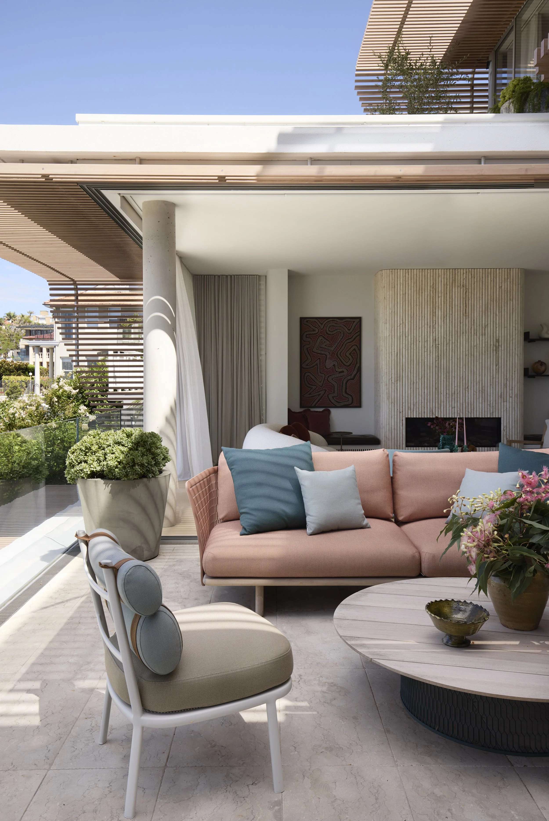
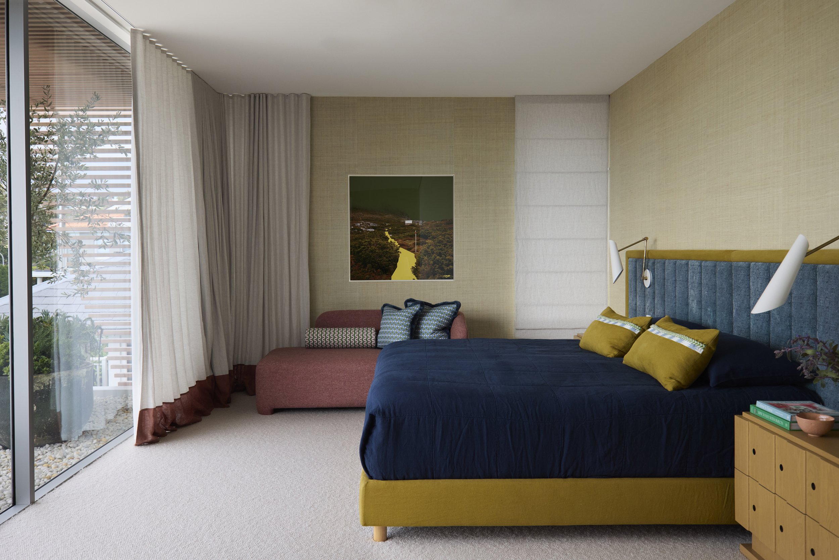
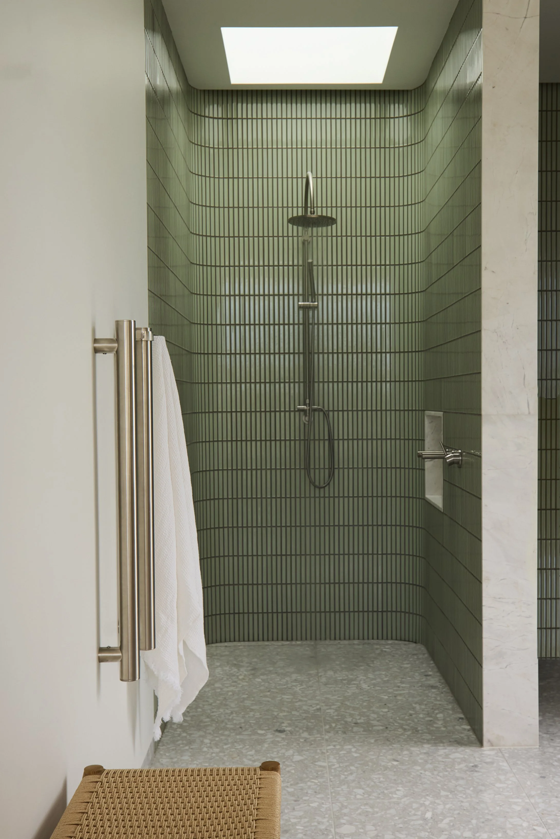
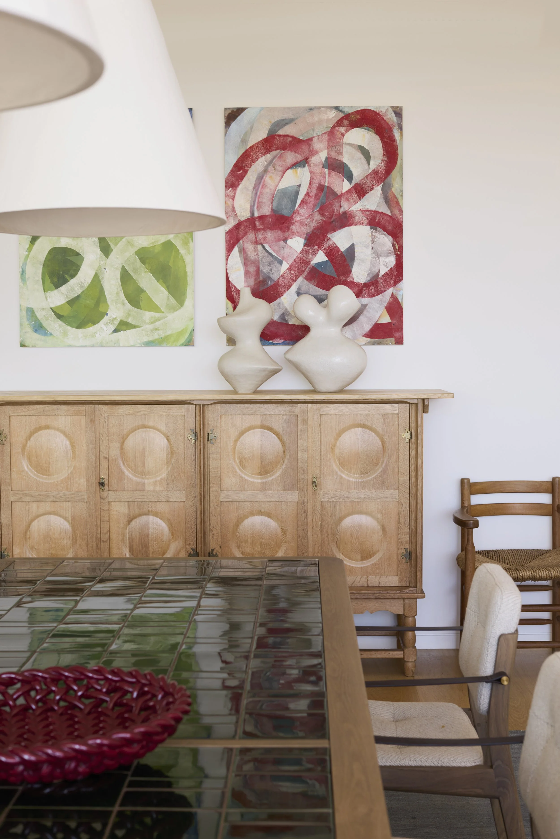
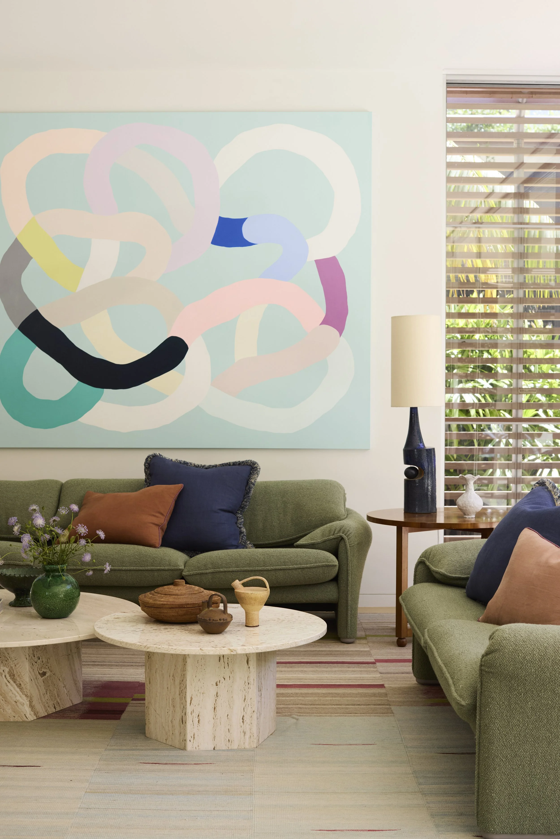
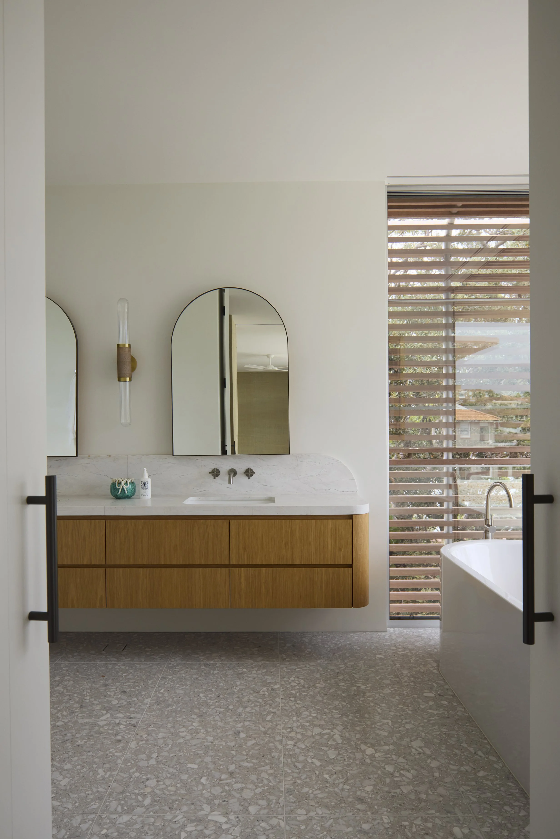
The interior approach centred around creating a contemporary home that still felt deeply liveable and inviting. Natural materials, handcrafted finishes and tactile detailing were layered intentionally to soften the architectural shell and bring warmth into every space. Travertine, timber, stone, marble and textured fabrics work harmoniously together, creating interiors that feel grounded, organic and effortlessly refined.
Curved forms and custom detailing became a recurring language throughout the home, echoing the architectural gestures externally while creating cohesion internally. Fluted travertine, timber battening and richly textured surfaces add depth and softness, while a carefully considered palette inspired by the surrounding Australian landscape introduces earthy terracottas, muted greens, warm ochres and natural stone tones.
Designed for both entertaining and retreat, the home balances expansive open-plan living with quieter moments of intimacy and pause. Vintage furnishings, collectible design pieces and layered textiles were thoughtfully curated to bring soul and personality into the spaces, resulting in a home that feels both elevated and deeply personal.
Palm Frond House is ultimately a celebration of texture, craftsmanship and connection to place, a home where architecture, interiors and landscape exist in complete harmony.
Photographer: Prue Ruscoe
Stylist: Olga Lewis
Architect: Koichi Takada Architects
Interior Design: in collaboration HughJones Mackintosh